AS 3788:2024 Pressure Equipment Inspection: A Practical Guide for Australian Industry
Pressure equipment is designed to operate under demanding conditions, often for many years. However, even well-designed equipment can deteriorate during service.
Corrosion, erosion, cracking, fatigue, thermal cycling, wear and changes in operating conditions can all affect the integrity of pressure equipment.
This is why in-service inspection is an essential part of pressure equipment management.
AS 3788:2024 — Pressure Equipment, In-Service Inspection provides a framework for inspecting pressure equipment during its operating life and assessing whether equipment remains suitable for continued service.
For plant owners, operators, engineers, inspectors and maintenance teams, understanding the principles behind AS 3788:2024 can help create a more structured approach to pressure equipment integrity.
Pressure Equipment Safety Is a Lifecycle Process
Pressure equipment should not be considered safe simply because it passed its original manufacturing inspection.
Its condition can change throughout its operating life.
For example, an equipment modification can change the way the pressure boundary behaves. A change in process fluid can increase corrosion. A higher operating temperature can influence material degradation.
Therefore, pressure equipment inspection should be considered part of a continuous lifecycle management process.
What Is the Purpose of AS 3788:2024?
The main purpose of AS 3788:2024 is to establish requirements and guidance for the in-service inspection of pressure equipment and associated equipment.
The standard is concerned with maintaining the integrity of equipment after it has entered service.
This can involve:
Inspection planning
Equipment condition assessment
Inspection intervals
Deterioration mechanisms
Risk-based inspection
Fitness-for-service assessment
Repairs
Modifications
Alterations
Re-rating
Inspection responsibilities
Inspection records
The overall objective is to support the safe and reliable continued operation of pressure equipment.
AS 1170.4:2024 Explained: Earthquake Actions in Australia
Understanding AS 1170.4:2024
When designing buildings in Australia, structural engineers need to consider a range of actions that may affect the safety and performance of a structure. One of the important standards covering earthquake effects is AS 1170.4:2024 — Structural design actions, Part 4: Earthquake actions in Australia.
The standard provides requirements and procedures for determining earthquake actions and designing structures to withstand the effects of earthquakes.
Although Australia is generally considered to have lower seismic activity than many other parts of the world, earthquakes can still occur in different regions. For this reason, earthquake resistance remains an important consideration in structural design.
AS 1170.4:2024 provides an Australian framework for incorporating seismic actions into structural engineering design.
What Does AS 1170.4:2024 Cover?
AS 1170.4:2024 focuses on earthquake actions that need to be considered when designing structures in Australia.
The standard addresses key issues such as:
Seismic hazard
Earthquake design actions
Site conditions
Structural response
Building importance
Structural systems
Seismic design parameters
Earthquake-resistant structural design
The standard works as part of the broader AS 1170 series, which establishes requirements for structural design actions.
While AS 1170.4 focuses specifically on earthquake actions, it needs to be considered together with the structural design requirements applicable to the particular building.
Why Is Earthquake Design Important in Australia?
Australia is not usually associated with major earthquakes, but Australian buildings can still experience earthquake ground motion.
Earthquakes have occurred in several parts of Australia, and seismic risk can vary depending on location and geological conditions.
Even moderate earthquake activity can generate forces within a building.
These forces may affect:
Columns
Beams
Walls
Connections
Bracing systems
Foundations
Non-structural components
The objective of earthquake design is to ensure that buildings have an appropriate level of structural resistance and can respond to seismic actions without unacceptable damage or collapse.
The Main Principles Behind AS 1170.4
A useful way to understand AS 1170.4:2024 is to consider the relationship between several key factors.
Earthquake Hazard
The expected level of earthquake ground motion depends on the geographical location of the building.
Site Conditions
Ground conditions can influence how earthquake motion is transmitted to a structure.
Building Characteristics
The size, structural system, mass and dynamic characteristics of a building influence its response to earthquake loading.
Importance of the Structure
Different buildings may have different consequences associated with earthquake damage or failure. The design requirements therefore take building importance into consideration.
Structural Response
The building needs to be capable of transferring earthquake-induced forces through its structural system and ultimately into the foundations.
Seismic Design Parameters
One of the most important parts of earthquake-resistant design is determining the appropriate seismic design parameters for the project.
These parameters are influenced by factors such as:
Building location
Site conditions
Structural characteristics
Building importance
Design methodology
Engineers use the applicable parameters to determine the earthquake actions that need to be considered during structural analysis.
This is why seismic design cannot simply use the same earthquake load for every building in Australia.
Site Conditions and Earthquake Response
The ground beneath a building can have a significant influence on how seismic motion affects the structure.
Different soil conditions can respond differently to earthquake ground motion.
Important site considerations may include:
Rock
Stiff soil
Soft soil
Filled ground
Groundwater conditions
Geological characteristics
A building located on one type of ground may experience a different seismic response from an otherwise similar building located on another type of ground.
For this reason, understanding the site is an important part of earthquake-resistant structural design.
Structural Systems and Earthquake Resistance
A building’s structural system determines how earthquake forces are resisted and transferred.
Depending on the building, earthquake resistance may involve:
Moment-resisting frames
Braced frames
Shear walls
Reinforced concrete systems
Steel structural systems
Timber structural systems
Masonry systems
Combined structural systems
The selected system needs to provide an appropriate load path.
Every major component along this load path needs to be capable of transferring the relevant forces.
Importance of Structural Connections
Connections are particularly important in seismic design.
A structural member may have sufficient strength on its own, but the overall system can still perform poorly if its connections cannot transfer the required forces.
Depending on the structural system, engineers may need to consider:
Connection strength
Connection stiffness
Ductility
Anchorage
Bolted connections
Welded connections
Reinforcement detailing
Load transfer mechanisms
Good seismic design therefore involves more than simply increasing the size of beams and columns.
Ductility and Earthquake Design
Ductility is an important concept in earthquake-resistant design.
A ductile structure can undergo significant deformation while maintaining its load-carrying capacity.
This behaviour can be particularly important during a strong earthquake because the structure may need to absorb and dissipate energy through controlled deformation.
In practical terms, earthquake-resistant design aims to avoid sudden and brittle structural failure.
The structural system should have an appropriate combination of:
Strength
Stiffness
Stability
Ductility
Energy dissipation
The exact requirements depend on the structural system and applicable design provisions.
Building Importance and Seismic Design
Not every building has the same level of importance.
A residential building, emergency facility and critical infrastructure may have very different consequences if they become unavailable following an earthquake.
AS 1170.4 incorporates the importance of the structure into the earthquake design process.
This allows the design approach to reflect the intended function and significance of the building.
For projects with higher importance, seismic design considerations may therefore be more demanding.
Earthquake Loads and Structural Analysis
Earthquake actions are dynamic rather than simply static.
When an earthquake occurs, the ground moves and the building responds according to its mass, stiffness, strength and dynamic characteristics.
Engineers may need to consider:
Building mass
Natural period
Structural stiffness
Structural configuration
Seismic actions
Torsional response
Vertical and horizontal load paths
Structural irregularities
Depending on the building and design requirements, different analytical approaches may be appropriate.
For relatively simple structures, a simplified analysis method may be suitable.
More complex buildings may require more detailed structural analysis.
Structural Irregularities
Building configuration can have a major influence on earthquake response.
Irregular buildings may behave differently from simple, symmetrical structures.
Examples of potential irregularities include:
Significant changes in floor stiffness
Uneven distribution of mass
Discontinuous structural elements
Large openings
Setbacks
Asymmetrical layouts
Irregular vertical configurations
These characteristics can result in more complicated structural behaviour during an earthquake.
For this reason, engineers should consider the overall structural configuration rather than analysing individual members in isolation.
Foundations and Earthquake Actions
Earthquake resistance does not stop at the superstructure.
The seismic load path must continue into the foundation system and the supporting ground.
Foundation design may need to consider:
Horizontal forces
Overturning
Uplift
Sliding
Bearing capacity
Anchorage
Soil-structure interaction
The appropriate foundation solution depends on the building structure and site conditions.
This is particularly important for structures with significant lateral loads or overturning effects.
AS 1170.4:2024 and Other Australian Standards
AS 1170.4:2024 should not be treated as an isolated document.
Structural design in Australia normally involves a combination of standards and regulatory requirements.
Depending on the project, engineers may need to consider standards covering:
General structural design actions
Concrete structures
Steel structures
Timber structures
Masonry structures
Foundations
Geotechnical conditions
Building regulations
AS 1170.4 provides the earthquake action component, while the relevant material and structural standards provide additional requirements for designing the actual structural elements.
Common Mistakes in Earthquake Design
Several common mistakes can reduce the effectiveness of seismic design.
Using the Wrong Site Information
Incorrect assumptions about site conditions can result in inappropriate seismic design parameters.
Ignoring Structural Irregularities
A building that looks simple in plan may still have irregularities that affect its seismic response.
Focusing Only on Member Strength
Earthquake performance depends on the behaviour of the entire structural system, including connections and load paths.
Neglecting Non-Structural Components
Architectural and building services components can also be affected by earthquake movement.
Treating Seismic Design as an Afterthought
Earthquake resistance should be considered early in the design process rather than added after the main structural system has already been developed.
AS 1170.4:2024 Design Checklist
Before finalising an earthquake-resistant structural design, engineers may need to review the following:
Design Item
Key Question
Building location
What seismic hazard applies to the site?
Site conditions
What are the relevant ground characteristics?
Building importance
What importance category applies?
Structural system
How will earthquake forces be resisted?
Load path
Can seismic forces be transferred continuously to the foundation?
Connections
Are connections capable of transferring the required actions?
Ductility
Can the structure undergo the required deformation?
Irregularity
Are there significant structural irregularities?
Foundations
Can the foundation resist the resulting actions?
Detailing
Are structural details consistent with the seismic design approach?
Frequently Asked Questions
What is AS 1170.4:2024?
AS 1170.4:2024 is an Australian Standard dealing with earthquake actions for structural design in Australia.
Is earthquake design required in Australia?
Earthquake design requirements depend on the building, location, applicable regulations and structural design requirements. Australia does experience earthquakes, so seismic actions may need to be considered for relevant structures.
What is the purpose of AS 1170.4?
The purpose is to provide a framework for determining and applying earthquake actions in structural design.
Does AS 1170.4 apply to concrete buildings?
It can be relevant to concrete buildings, but the design of the concrete structural elements also needs to comply with the applicable concrete design requirements.
Does AS 1170.4 apply to steel buildings?
Yes, earthquake actions can be relevant to steel structures. The seismic actions determined under AS 1170.4 need to be incorporated into the structural design together with the applicable steel design requirements.
Does AS 1170.4 apply to residential buildings?
The applicability depends on the building type, scope and applicable regulatory requirements. Residential projects may need to consider earthquake actions where required by the relevant design provisions.
Why is ductility important?
Ductility allows structural systems to undergo controlled deformation and dissipate energy without sudden loss of load-carrying capacity.
Is a stronger building automatically a better earthquake-resistant building?
Not necessarily. Earthquake performance depends on a combination of strength, stiffness, ductility, configuration, connections and overall structural behaviour.
Practical Guide for Building Designers
When starting a project that may require seismic design, it is useful to consider earthquake actions at an early stage.
A practical workflow is:
1. Identify the building location
Determine the relevant seismic conditions for the project site.
2. Establish site conditions
Obtain appropriate geotechnical and site information.
3. Determine the applicable design parameters
Use the relevant provisions of AS 1170.4:2024 to establish the earthquake actions applicable to the project.
4. Select the structural system
Choose a structural system capable of resisting the expected actions.
5. Establish the load path
Ensure that earthquake forces can be transferred from the structure through the foundations and into the ground.
6. Design structural elements and connections
Check beams, columns, walls, braces, diaphragms, connections and foundations as an integrated system.
7. Review detailing and constructability
Ensure that the final design can be constructed correctly and consistently with the engineering requirements.
Final Thoughts
AS 1170.4:2024 is an important reference for understanding earthquake actions in Australian structural design.
Effective seismic design requires more than calculating a single earthquake load. Engineers need to consider the interaction between site conditions, building importance, structural configuration, stiffness, strength, ductility, connections and foundations.
The key principle is simple:
Design the building as a complete structural system, not as a collection of individual components.
By considering earthquake actions early in the design process and coordinating AS 1170.4:2024 with the relevant structural and material standards, engineers and building professionals can develop structures that are better prepared to respond to seismic events.
Key SEO Terms
AS 1170.4:2024, AS 1170.4, earthquake actions Australia, Australian seismic design, earthquake resistant design Australia, seismic design Australia, structural earthquake design, earthquake loading, seismic loads, Australian Standards earthquake design, earthquake engineering Australia, seismic analysis, earthquake resistant buildings, structural design actions, AS 1170 earthquake loads.
AS 2870-2011: A Practical Guide to Residential Slabs and Footings in Australia
Introduction to AS 2870-2011
AS 2870-2011 is one of the key Australian Standards used in the design and construction of residential slabs and footings. The standard provides requirements and recommendations for the design of residential footing systems, particularly where soil movement can affect the performance of a building.
For builders, engineers, designers and homeowners, understanding AS 2870-2011 Residential Slabs and Footings is important when planning a new residential development or assessing foundation requirements.
The standard focuses on how residential footing systems should be designed to accommodate expected ground movement and reduce the risk of excessive cracking, distortion and structural damage.
What Is AS 2870-2011?
AS 2870-2011 is the Australian Standard titled Residential Slabs and Footings. It establishes principles for the design and construction of footing systems for residential buildings.
One of the most important concepts within the standard is the classification of residential sites according to their expected soil movement.
Australian residential sites can experience significant changes in ground conditions because of factors such as:
Reactive clay soils
Changes in soil moisture
Seasonal weather conditions
Tree root activity
Poor drainage
Site filling
Groundwater conditions
Changes to surrounding landscaping
Because soil behaviour varies significantly from one location to another, foundation design needs to consider the specific characteristics of the site.
Why Soil Classification Matters
Soil classification is a fundamental part of residential footing design under AS 2870-2011.
Reactive soils can expand when they absorb water and shrink when they dry. This repeated movement can place stress on residential slabs, footings, walls and other building elements.
AS 2870-2011 uses site classifications to describe the expected ground movement characteristics of a residential site.
Common classifications include:
Class A – Generally stable sites with little or no ground movement
Class S – Slightly reactive sites
Class M – Moderately reactive sites
Class H – Highly reactive sites
Class E – Extremely reactive sites
Class P – Problem sites requiring special consideration
The appropriate site classification can influence the type of footing system required and the engineering approach used for the project.
Reactive Soil and Residential Foundations
Reactive soil is one of the major considerations when designing residential foundations in Australia.
Clay soils can change volume as their moisture content changes. During wet periods, clay may swell. During dry periods, it may shrink.
This movement can result in differential movement beneath a building.
If different parts of a residential slab move by different amounts, cracking may occur in:
Internal walls
External brickwork
Plasterboard
Floor finishes
Windows and doors
Tiled areas
Concrete slabs
The purpose of appropriate footing design is not necessarily to eliminate all movement. Instead, the design should account for reasonably anticipated soil movement and provide a footing system suitable for the site conditions.
Common Residential Footing Systems
Residential foundation systems may include different forms of slabs and footings depending on the site and building requirements.
Common systems include:
Slab-on-Ground Foundations
A slab-on-ground system uses a reinforced concrete slab constructed at or near ground level. The slab and supporting ground work together as part of the foundation system.
The design needs to consider factors such as soil reactivity, slab geometry, reinforcement, edge beams and internal beams.
Stiffened Raft Slabs
A stiffened raft slab is commonly used for residential construction and incorporates beams and reinforcement to improve the structural performance of the slab.
The configuration of the slab depends on the site classification, building loads and other design considerations.
Strip Footings
Strip footings can be used to support walls and other structural elements. Their suitability depends on the site conditions and the overall structural design.
Pier and Beam Systems
On some sites, particularly where ground conditions present challenges, a footing system incorporating piers may be considered.
The appropriate solution should be determined by a qualified engineer based on site-specific conditions.
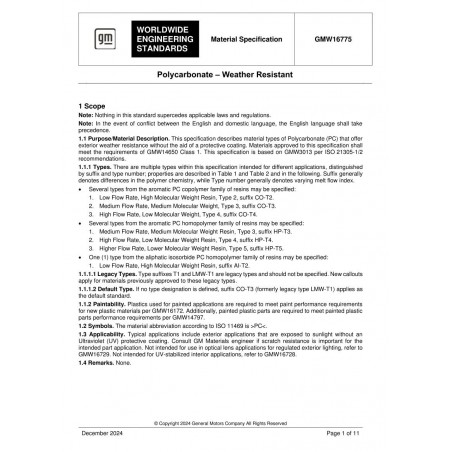
GMW16775-2024
Polycarbonate – Weather Resistant STANDARD by General Motors Worldwide , […]
18.90€
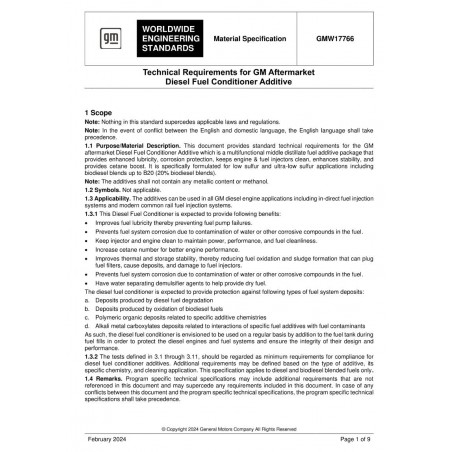
* Fuel-system lubricity improvement
* Corrosion protection
* Injector and engine cleanliness
* Fuel stability enhancement
* Cetane-number boosting
* Compatibility with low-sulfur and ultra-low-sulfur diesel
* Use with biodiesel blends up to B20 (20% biodiesel)
Core Content:
Defines the technical requirements and performance specifications for a multifunctional middle distillate fuel additive intended for General Motors aftermarket use.